
Choosing the right wheelchair ramp for your home’s entry can make an enormous difference in daily life, both for the person who needs it and for the family members who want to help. The good news is that there are more options than most people realize, and finding the right fit is usually straightforward once you know what to look for. We’ve helped homeowners across La Crosse, WI, Sparta, WI, Onalaska, WI, and over into Rochester, MN, and Winona, MN, figure this out for over 35 years, so let us walk you through the key considerations.
Start With the Rise: How Much Height Are You Working With?
The very first measurement you need is the vertical rise, meaning the height from the ground to the top of your doorway threshold. This number drives almost every other decision. A general rule in accessibility planning is a slope ratio of one inch of rise for every twelve inches of ramp length. So if your entry rises ten inches off the ground, you’re looking at a ramp that’s roughly ten feet long. If your rise is greater, the ramp gets longer, and that affects which style will work on your property.
Don’t guess at this measurement. Grab a tape measure, write it down, and have it handy when you’re comparing options or talking with us. Small errors here can mean a ramp that’s too steep to use safely.
Know the Different Ramp Types Before You Decide
Not every ramp is the same, and the differences matter more than people expect.
Portable or folding ramps are a great starting point for lower rises or situations where you need flexibility. They can be moved between locations, stored when not needed, and often require no installation at all. They work well for occasional use or for renters who can’t make permanent modifications.
Threshold ramps are short, low-profile ramps designed for doorway lips or small step-overs. If your only obstacle is a one- or two-inch threshold, a full ramp may be overkill, and a threshold ramp handles it simply and inexpensively.
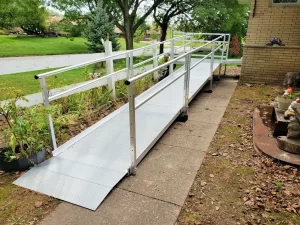
Modular ramp systems are the solution for taller entries or situations where a portable ramp just won’t reach. These are assembled from prefabricated sections, which means they can be configured around landscaping, railings, or awkward layouts. They’re durable, usually aluminum, and can be reconfigured or relocated if your situation changes. We install modular systems from trusted manufacturers like EZ-Access, and they’re one of the most popular choices we see in western Wisconsin and southeastern Minnesota.
Custom wood or concrete ramps are sometimes built as permanent structures, though these involve more planning, permitting in some municipalities, and cost. For most residential situations, a well-configured modular system offers similar durability with more flexibility.
Think About Who Will Be Using the Ramp
A ramp for a manual wheelchair user has different requirements than one for a power wheelchair or a mobility scooter. Power chairs and scooters are heavier, so you need a ramp rated for the appropriate weight capacity. They also tend to be wider, so ramp width matters. Standard ramps are often 36 inches wide, but some power chairs benefit from a 42- or 48-inch surface.
If the person using the ramp will be doing so independently, edge guards and a non-slip surface are non-negotiable safety features. If a caregiver is pushing a manual chair, handrails become especially important, both for the person in the chair and the person doing the pushing.
Consider the Space Around Your Entry
This is where a lot of people get surprised. A ten-foot ramp sounds manageable until you realize it needs to run straight out from your front door, and there’s a garden bed, a handrail post, or a neighbor’s walkway in the way. Modular systems can often turn corners or use a switchback configuration to handle tight spaces, but you need to plan for it.
When our team visits homes in Onalaska, WI, or out in Sparta, WI, or across the river in Winona, MN, we measure the space and look at the whole picture before recommending anything. That kind of on-site assessment saves a lot of hassle compared to ordering something online and hoping it fits.
Don’t Overlook Installation and Long-Term Support
A ramp that’s installed correctly is a ramp that stays safe. Modular systems need to be anchored properly, leveled, and checked for stability. It’s also worth thinking about who will service or adjust it over time if your needs change. We not only install ramps but also provide ongoing service, which matters more than it might seem on day one.
Veterans in our area may also have access to benefits that help cover the cost of accessibility modifications. We’ve worked with veterans for many years and are happy to help sort through those options.
If you’re weighing your choices and aren’t sure where to start, please give us a call or drop us an email. We’re glad to help you figure out what makes sense for your specific entry, your equipment, and your budget, with no pressure at all.